
Healthcare renovations carry a different kind of planning burden.
In a typical commercial renovation, the project team is already managing schedule, access, procurement, field coordination, and budget pressure. In a healthcare or medical-office environment, those concerns sit alongside patient-facing operations, staff workflow, life-safety requirements, sensitive equipment, compliance concerns, and spaces that may need to keep functioning while work is underway.
That is why healthcare renovation planning has to start before field work begins.
The goal is not just to complete a construction scope. The goal is to plan the work around the operational realities of the facility so patients, staff, administrators, and project stakeholders understand how the renovation will move, what will be affected, and how risks will be handled.
Why healthcare renovation risk is different
Healthcare Renovation Planning
Protect operations while the work moves forward
Healthcare work needs construction planning that respects patient-facing spaces, staff workflow, safety controls, and shutdown windows.
Patient & staff movementPlan temporary circulation routes and separation before field activity begins.
Shutdown coordinationMap utility interruptions, access limits, and operational windows early.
Safety controlsCoordinate dust, life-safety, access, and cleaning requirements around active care environments.
Approval pathClarify who can approve fast field decisions when conditions shift.
Healthcare construction and renovation projects are more sensitive because disruption does not stay limited to the jobsite. A sequencing issue, access conflict, shutdown delay, or communication gap can affect staff routines, patient movement, equipment planning, exam-room availability, waiting areas, and the experience of people using the facility.
That makes the planning environment more complex.
A healthcare renovation team may need to account for:
- patient and staff circulation
- dust, access, life-safety, and separation controls
- exam-room, consultation-room, imaging, or treatment-area constraints
- shutdown windows and utility coordination
- ADA and code-related requirements
- specialty equipment delivery and installation timing
- facility-team review and operational signoff
- communication among ownership, clinical teams, design partners, and construction teams
Those issues are easier to manage when they are surfaced early. If they are discovered after work begins, they can create avoidable disruption, schedule pressure, and stakeholder confusion.

What should be planned before construction starts
Healthcare renovation planning should give owners, administrators, and facilities teams a clear view of how the work will affect active operations.
Before construction starts, the project team should be aligned around several core questions.
1. Which areas must remain operational?
The team needs to know which spaces can be taken offline, which areas need phased access, and which operations require special protection. This affects scheduling, temporary pathways, work-zone separation, communication, and field sequencing.
2. What shutdowns or utility interruptions are required?
Healthcare spaces often depend on systems that cannot be interrupted casually. Shutdown windows, mechanical/electrical/plumbing coordination, air-distribution work, and specialty infrastructure need to be planned with the facility team before they become field constraints.
3. How will patient and staff movement be protected?
Renovation work should be planned around real movement patterns. That includes staff access, patient circulation, waiting areas, reception flow, exam-room adjacency, and clear separation between active operations and work zones.
4. What controls are needed for dust, access, and life safety?
Project-specific controls should be developed to address dust, access, life safety, and other risks identified by the facility team. The right answer depends on the building, scope, operational sensitivity, and active-use conditions.
5. Who approves changes when field conditions shift?
Healthcare renovations often involve time-sensitive decisions. If the approval path is unclear, a small field issue can slow the project and create confusion across clinical, administrative, design, and construction stakeholders.
Active healthcare renovation planning should make risk visible early
How the right contractor helps protect operations during the work
A healthcare renovation contractor is not only managing trades. The contractor is helping coordinate construction around an active facility environment.
That requires discipline around:
- preconstruction planning
- shutdown and sequencing coordination
- clear communication with the owner and facility team
- procurement timing for materials and specialty equipment
- documentation of field decisions and operational impacts
- coordination with design partners and stakeholders
- issue prevention before conflicts reach the field
The most important work often happens before the most visible work begins.
Early coordination helps teams identify potential shutdown, procurement, access, and sequencing conflicts before fieldwork begins. It also gives owners and facility leaders better visibility into what is likely to affect patient-facing or staff-facing operations.
What healthcare owners and facilities teams should ask before awarding the project
Before selecting a contractor for a healthcare renovation, owners and facilities teams should ask questions that reveal how the work will actually be planned and controlled.
Useful questions include:
- How will construction be phased around patient-care and operational requirements?
- Which spaces need to stay active during the renovation?
- What shutdowns, utility work, or specialty-system coordination will be required?
- How will dust, access, life-safety, and separation controls be planned?
- Who from the facility team needs to review or approve operational impacts?
- How will schedule changes and field conditions be communicated?
- What procurement or equipment lead times could affect the work?
- Which project examples show experience in active healthcare or medical-office environments?
These questions move the conversation beyond generic capability. They help surface whether the contractor has the coordination posture required for a sensitive active-use environment.
Project Proof
Healthcare project experience across active medical environments
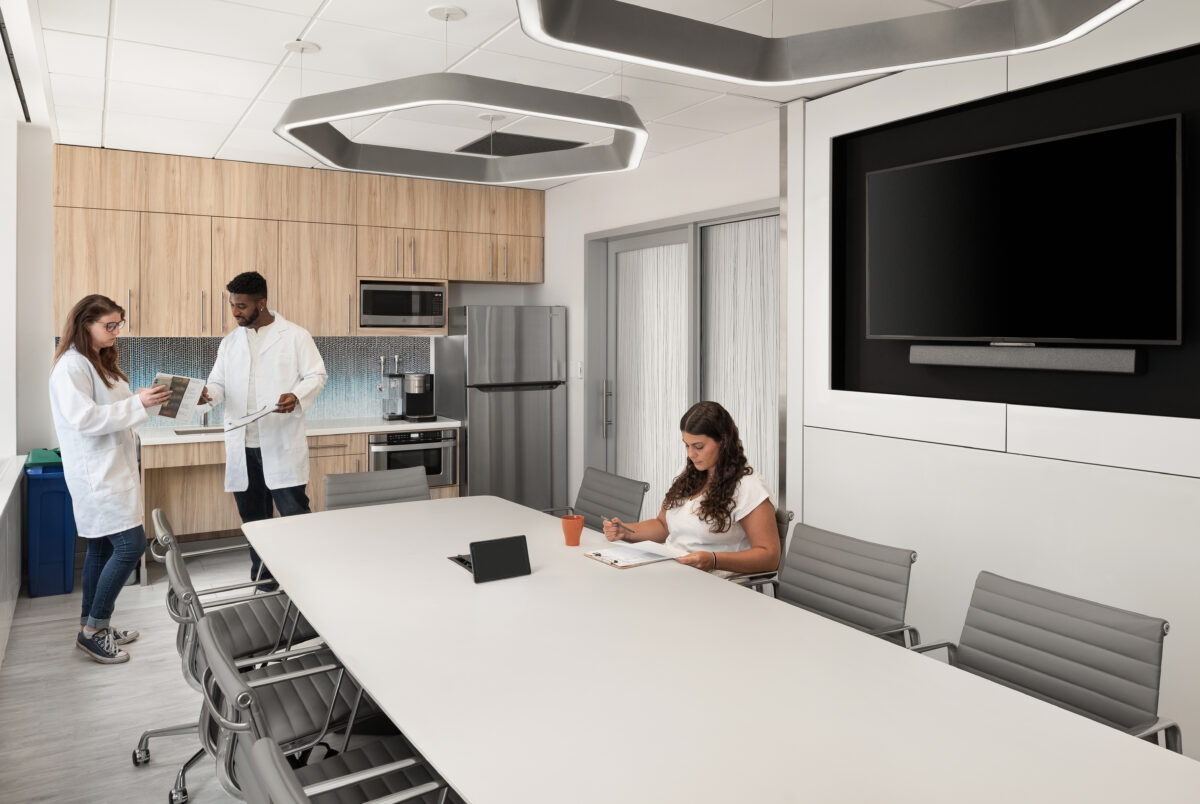
Weill Cornell Medicine: Ophthalmology Suite — Talisen partnered with E4H Architecture and Vanderweil Engineers to create a suite with new eye examination rooms, a renovated lobby and reception area, conference rooms, waiting areas, and high-end finishes.
Northwell Health – DAEHRS — Talisen reworked the facility with outpatient consultation and exam rooms, administrative offices, restrooms, support spaces, a new air-distribution system, ADA-compliant toilets and lift, and Article 28 compliance.
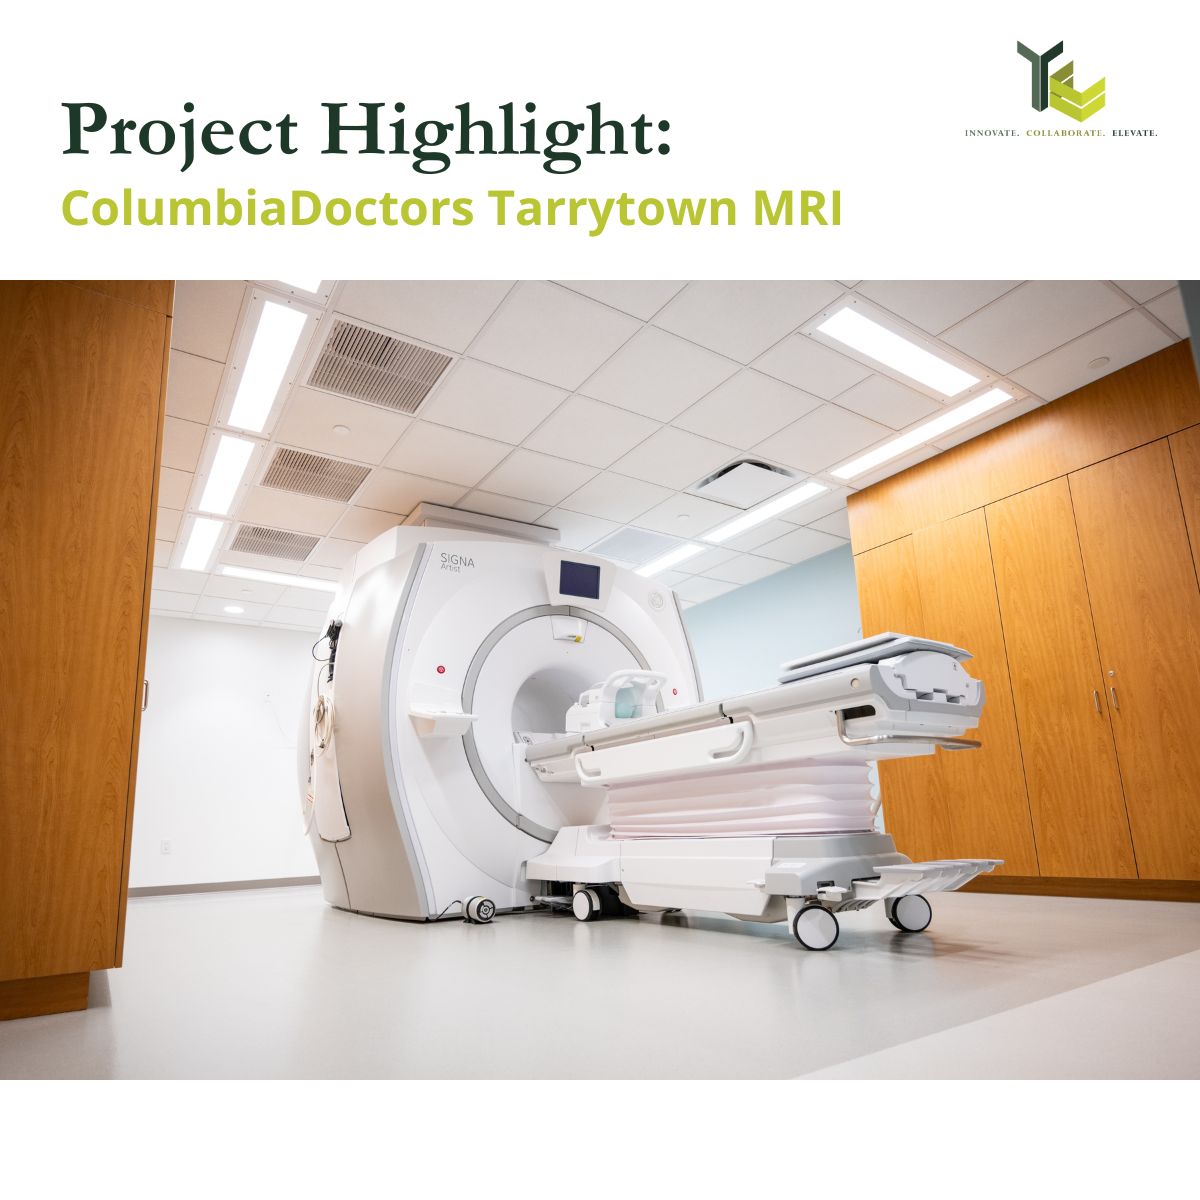
ColumbiaDoctors Tarrytown MRI suite — The project involved ongoing operations, new MRI integration, and work planned to minimize impact on daily activities.
Healthcare renovation work succeeds when operational realities are treated as part of the construction plan from the beginning.
When patient-facing spaces, staff workflow, shutdowns, access, safety controls, procurement, and stakeholder decisions are planned early, the project team has a better chance of reducing avoidable friction during the work.
For teams planning a healthcare or medical-office renovation, the right contractor should bring more than field execution. The right contractor should help plan the work around the facility, the people using it, and the operational requirements that must be protected.
Planning a project where coordination matters?
Talisen supports healthcare and medical-office teams by helping plan construction around the facility, the people using it, and the operational requirements that need to be protected.